Kitchens That Belong to the Backyard, Not Just the Patio.
A well-designed outdoor kitchen should feel like part of a larger outdoor environment rather than a standalone add-on. We design kitchens that connect naturally with patios, pools, dining areas, and the way the space is actually used by Houston families.
Whether you are a serious chef needing professional appliances or a host looking for a seamless entertaining flow, we create outdoor culinary spaces that balance function, beauty, and long-term durability in the Texas climate.
Custom Layout & Prep Space
Thoughtful layouts designed around cooking flow, serving needs, and how you move through the space.
Built-In Appliances & Storage
Seamlessly integrated grills, refrigeration, and storage solutions that keep your kitchen functional and clutter-free.
Seating & Entertaining Integration
Bar seating and social zones that keep the cook connected to the party and encourage gathering.
Cohesive Material Design
Finishes and countertops selected to complement your home’s architecture and withstand the Houston climate.
What an Outdoor Kitchen Costs in Houston — and What Goes Into One.
An outdoor kitchen is priced by its length, its appliances, and whether it sits under a roof. These 2026 ranges cover the three tiers most Houston projects fall into.
| Kitchen Tier | Typical 2026 Range | What It Usually Includes |
|---|---|---|
| Grill island | $7,000 – $15,000 | Built-in grill, stone-veneer base, granite or concrete countertop |
| Mid-range L-shaped kitchen | $18,000 – $30,000 | Built-in grill, sink, side burner, refrigerator, granite counters, bar seating |
| Covered luxury kitchen | $50,000+ | Premium appliances, full plumbing, roof structure with vent hood, lighting, and entertainment |
Ranges are 2026 Houston-area market figures for planning, not a quote. Appliance brand, counter length, and utility runs move the total most. Every quote we write is free and itemized.
Layout: Hot, Cold, Wet, and Dry
A kitchen that cooks well is organized into zones: the grill and burners, refrigeration, the sink, and prep counter. We size each to how you cook and keep enough counter on both sides of the grill to land a tray.
Bar seating faces the cook, not the grill smoke, and the whole kitchen is placed so whoever is cooking can still see the pool.
Appliances and Storage
Built-in grills, side burners, smokers, griddles, pizza ovens, refrigerators, ice makers, and kegerators are all options. We help you choose by how often each would be used, then build the island to the exact cutout dimensions.
Sealed drawers and access doors keep tools, propane, and trash out of sight and out of the weather.
Materials That Hold Up to Houston Humidity
Outdoor kitchens here take heat, humidity, and sudden rain. We build on masonry or steel frames and finish in natural stone, stucco, or porcelain, with granite or concrete counters.
Stainless and marine-grade components go wherever there is water, so doors and drawers still close properly years later.
Gas, Water, and Electrical
A kitchen is a utility project as much as a masonry one: a gas line sized for every appliance, water and a drain for the sink, and dedicated circuits for refrigeration and lighting.
When the kitchen is built with a new pool, those runs share trenches with the pool plumbing and are inspected together.
Covered Kitchens and Ventilation
Putting the kitchen under a patio cover or pavilion makes it usable in the rain and in August sun. A grill under a roof needs a vent hood sized to it, and we plan the structure around that from the start.
Ceiling fans, task lighting over the grill, and a television wall are typically part of the same structure.
Planned With the Pool
The kitchen, the patio, and the pool work best as one plan — matching stone and tile, a clear path between them, and seating that serves all three.
If you are adding a kitchen to an existing backyard, we design it around the deck and utilities you already have.
Plan
We start by understanding how you cook, host, and want the space to function.
Design
Our team creates a layout tailored to appliances, circulation, and seating.
Build
We bring the design to life with craftsmanship, integration, and attention to detail.
Finish
We complete the space with refined materials and details that make it feel cohesive.
How We Design the Outdoor Kitchen Experience.
We approach each kitchen as part of the larger outdoor environment, balancing layout, appliances, materials, and how the space will be used for gathering, cooking, and everyday enjoyment.
Outdoor Kitchens in Houston — Questions Answered
Recent Projects &
Outdoor Transformations.
A curated selection of custom pool and outdoor living projects in Houston, designed to bring together architecture, comfort, and elevated outdoor living.
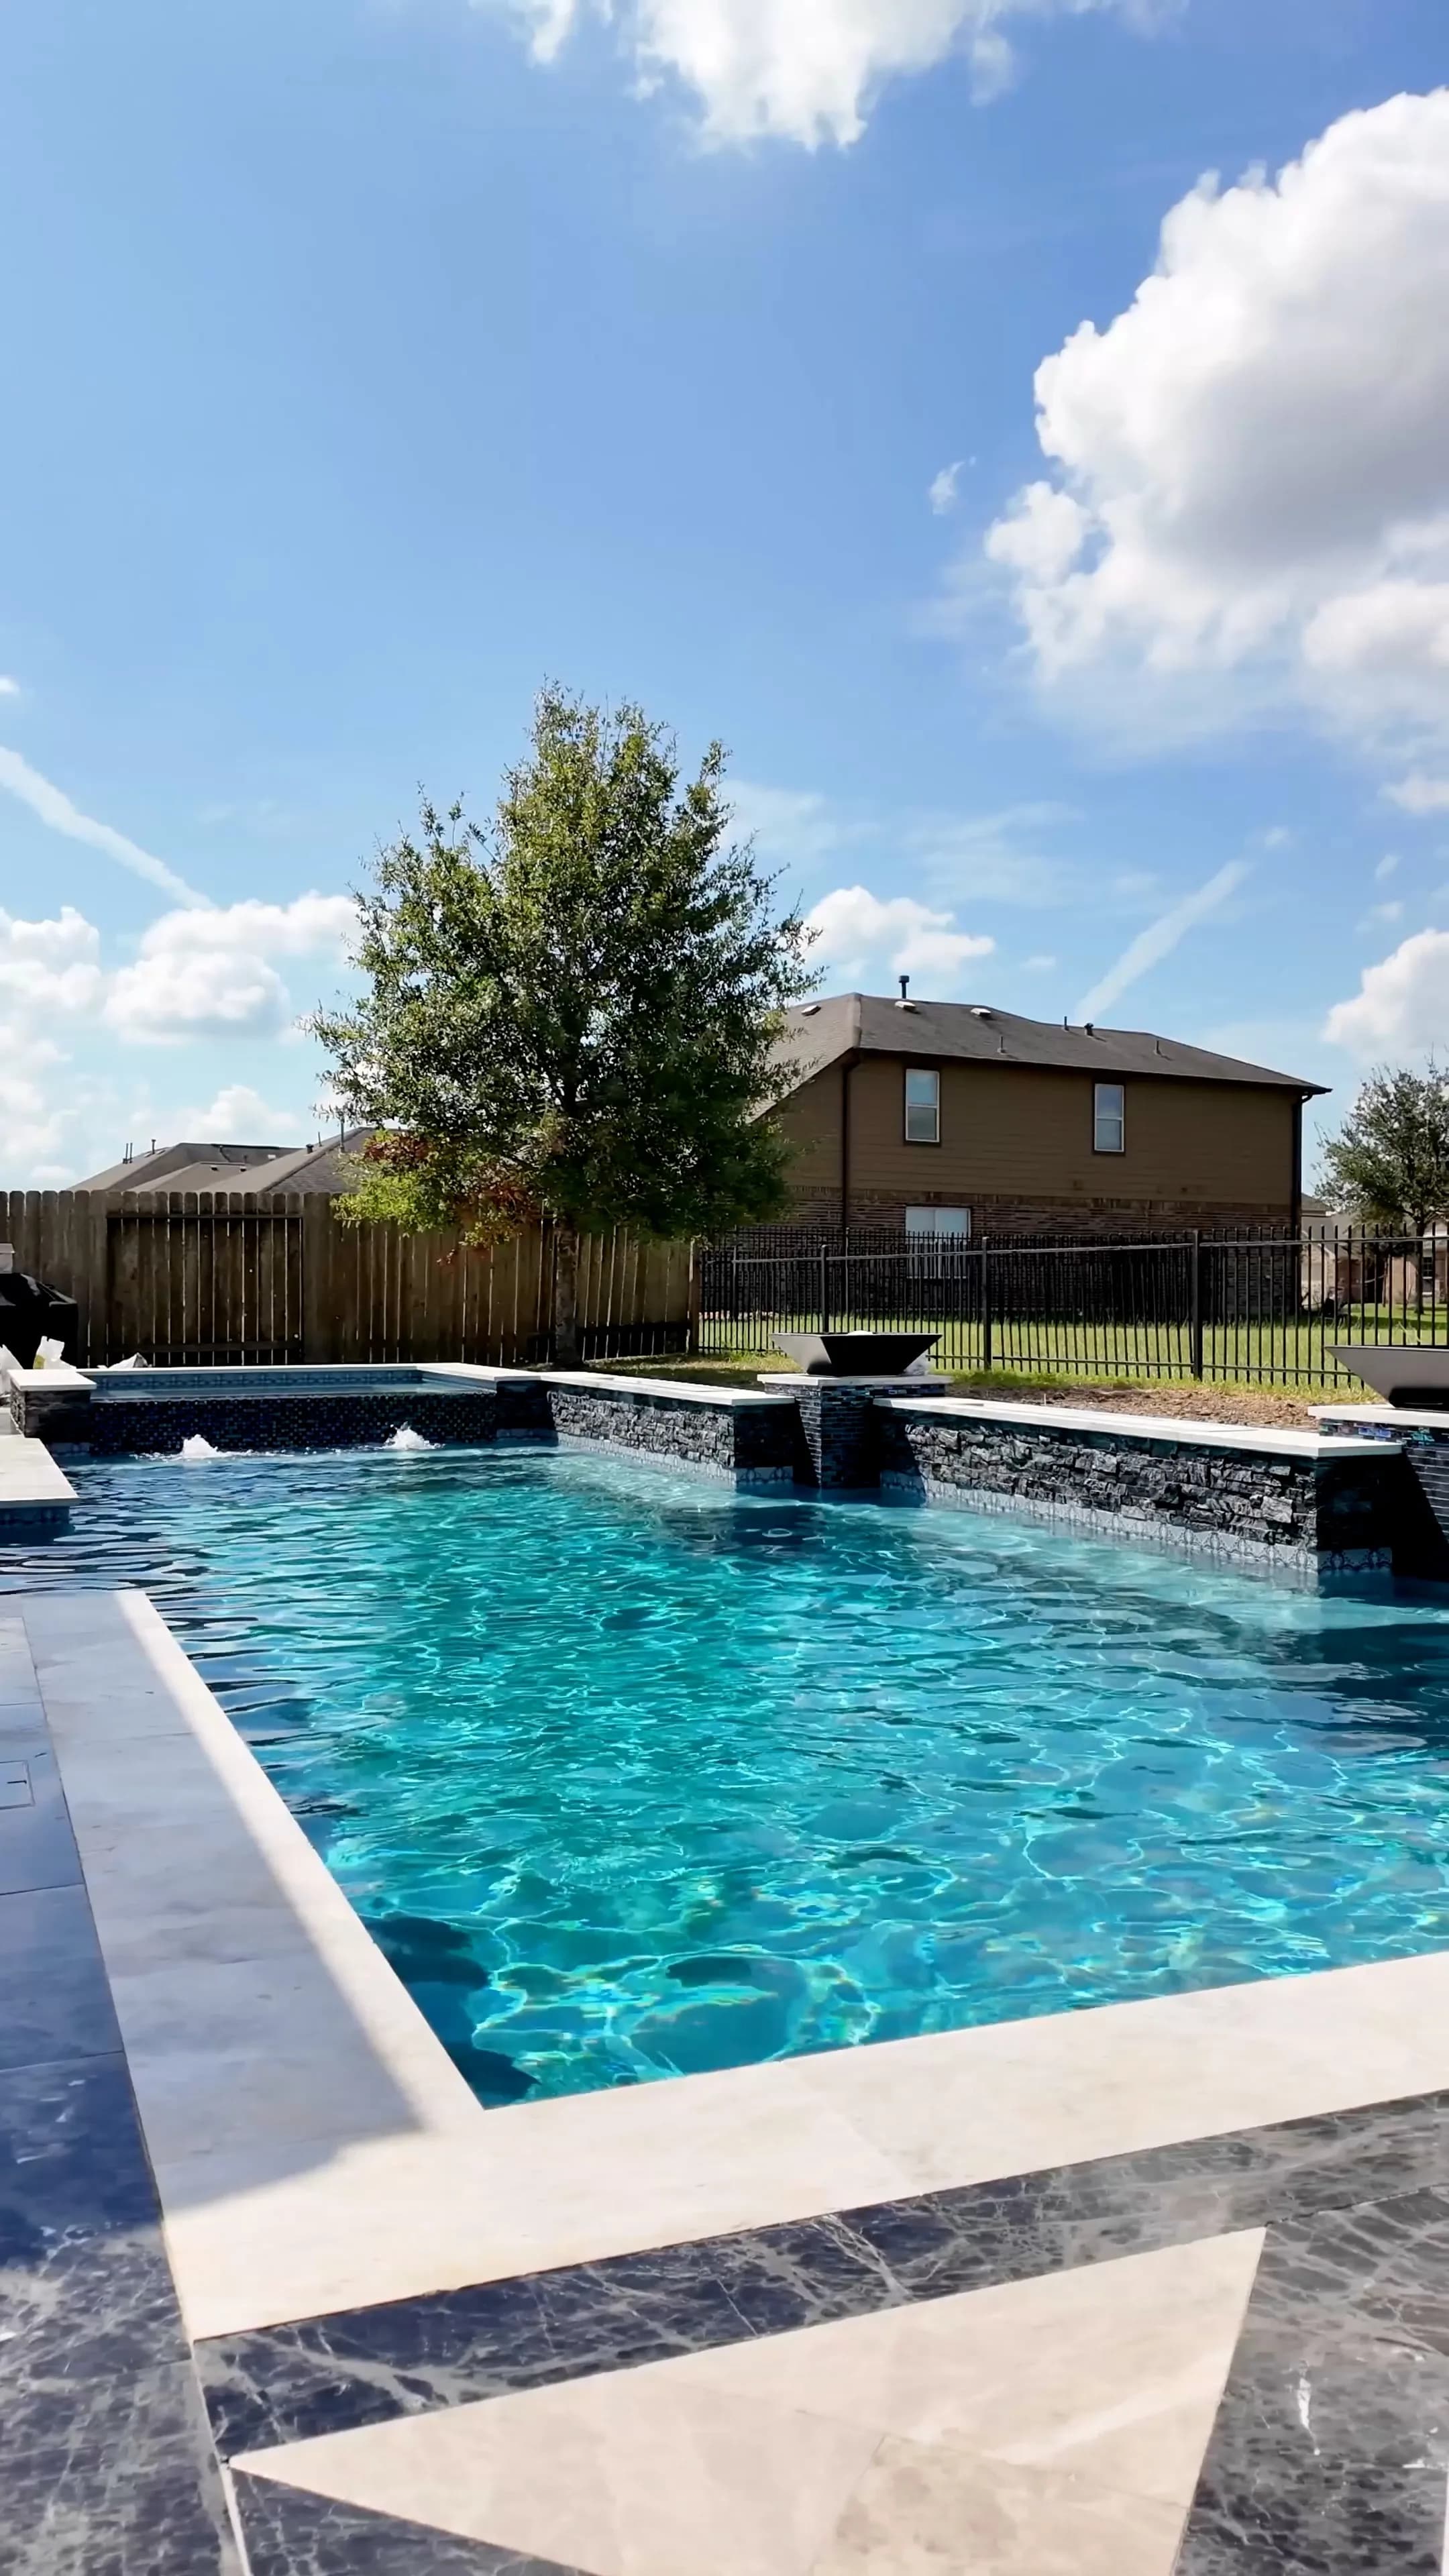
Cypress Backyard Retreat
A geometric pool framed by dark stacked stone and a bold marble-inlay deck, with in-pool bar stools, a glass-tile spa, and fire bowls of blue glass.
View Project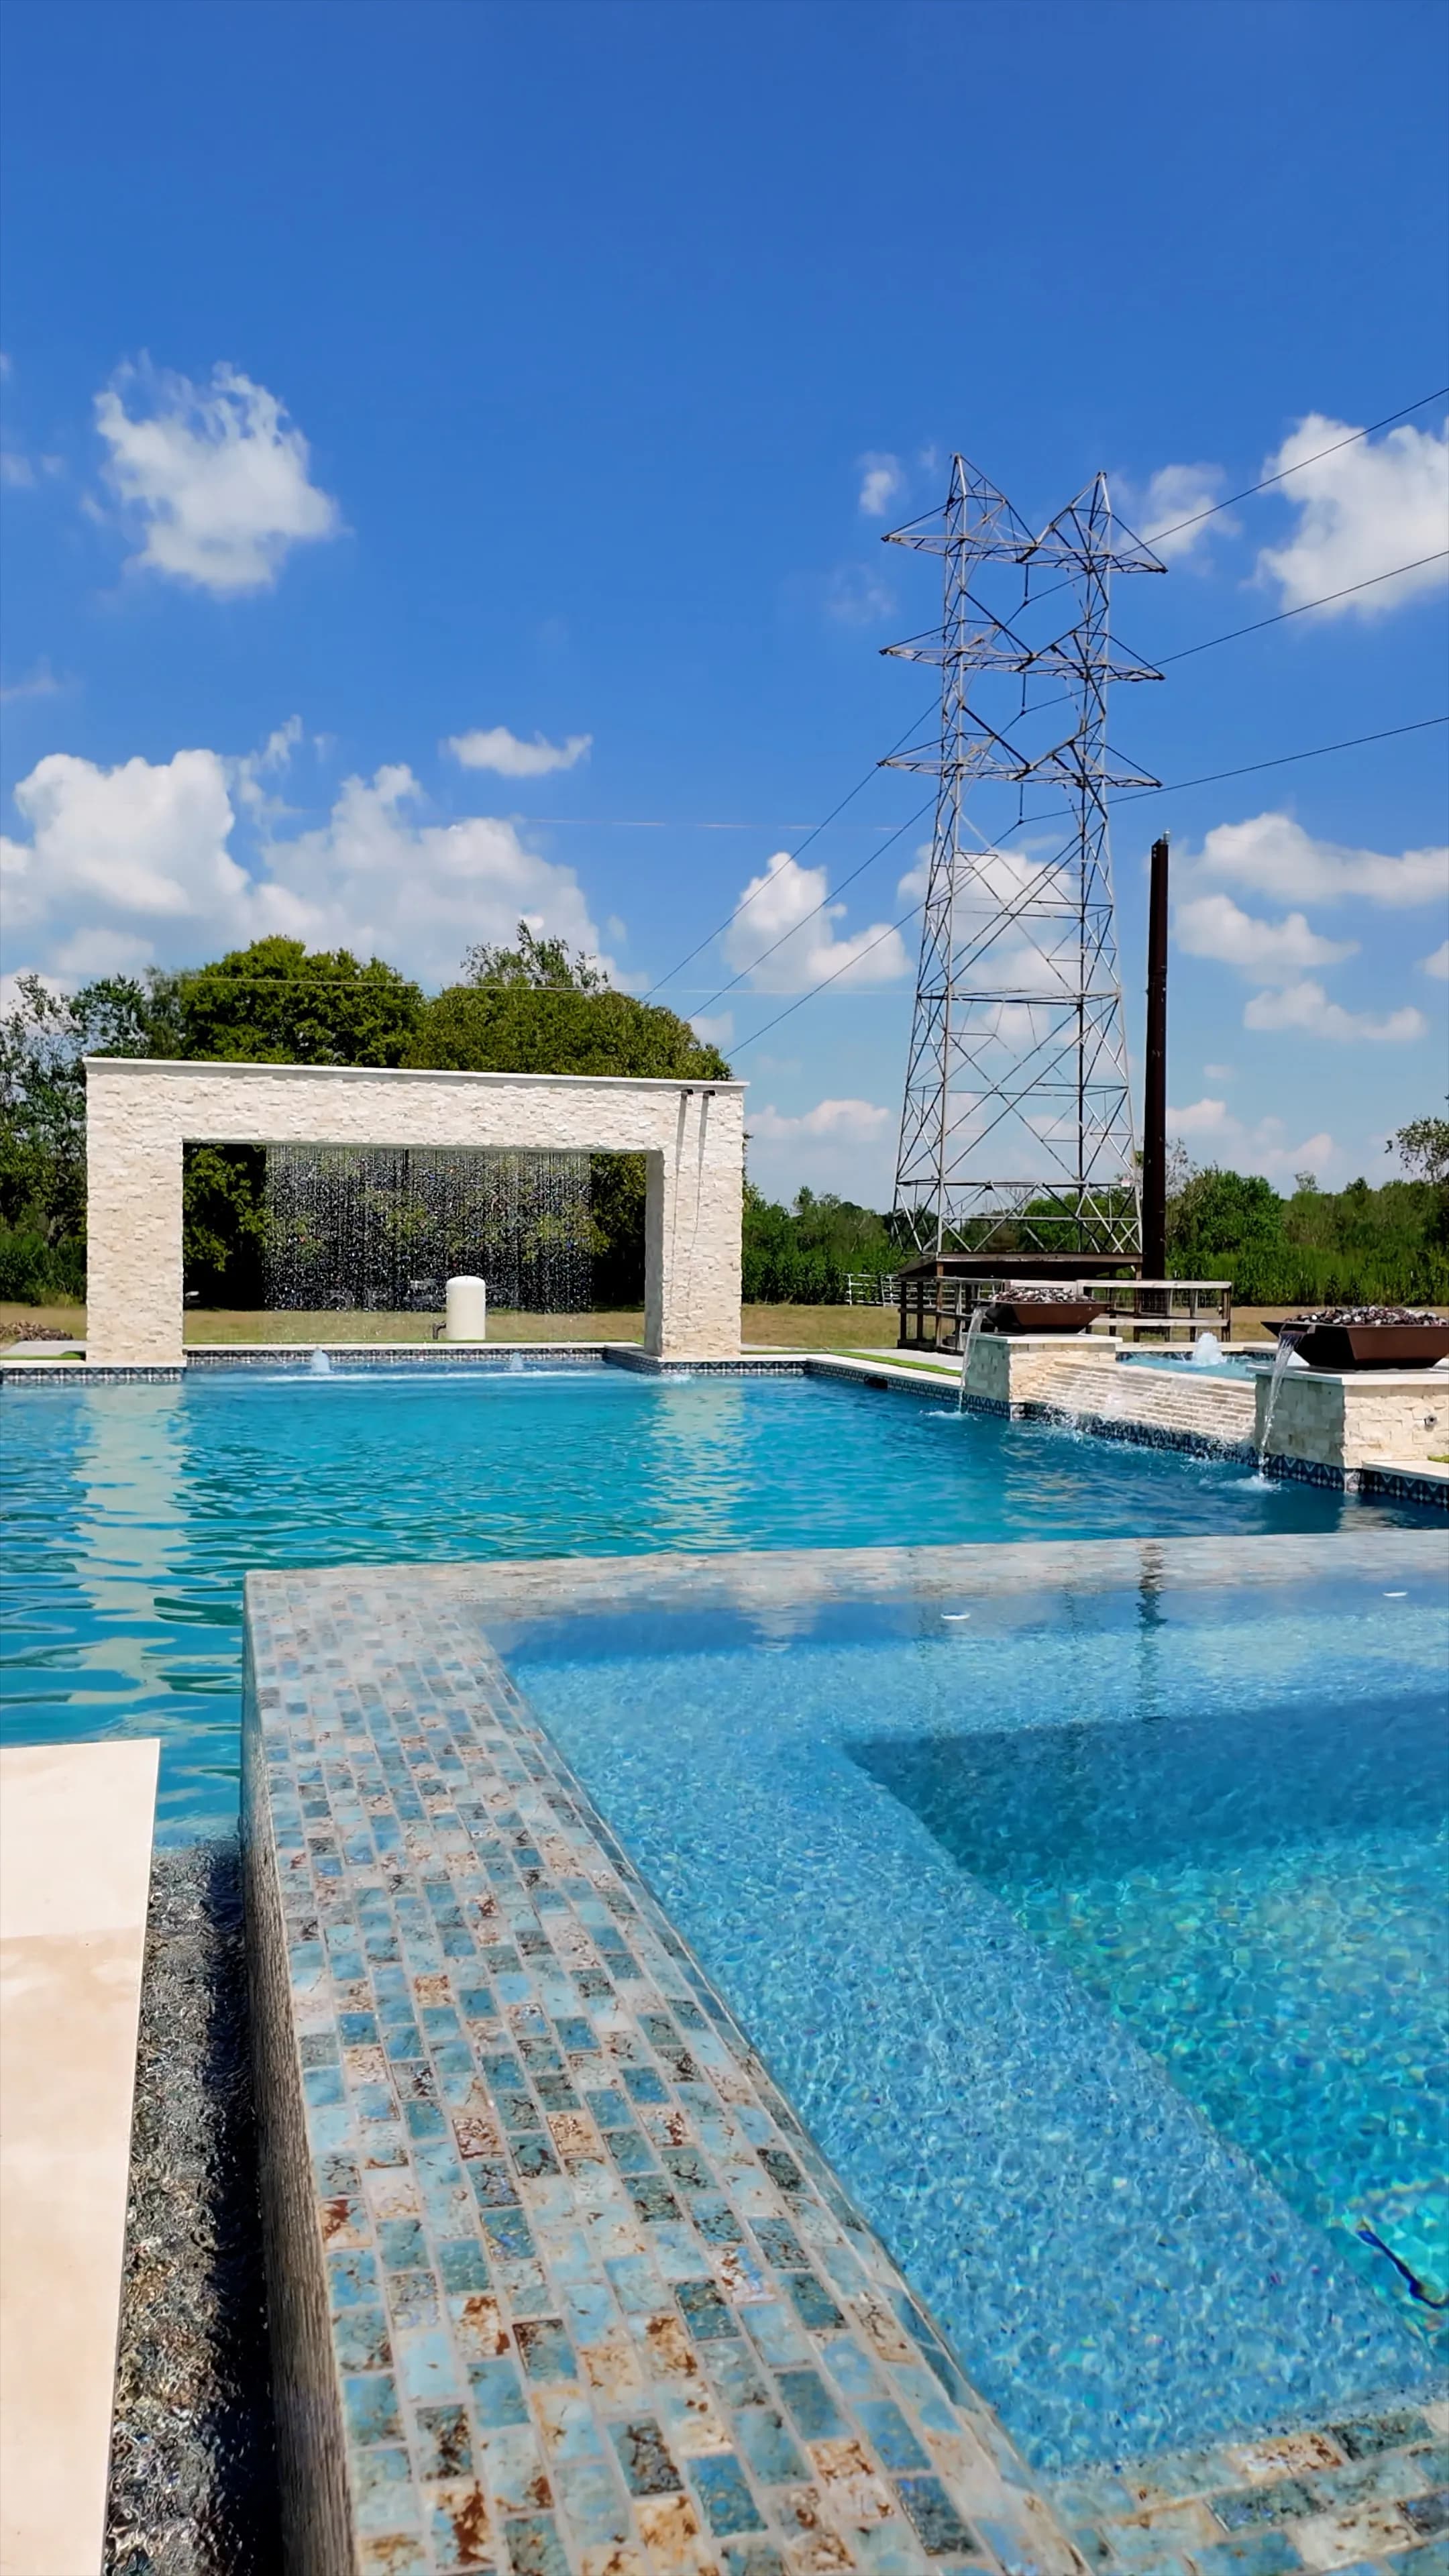
Manvel Outdoor Living Pool
An open-acreage pool in Manvel anchored by a rain-curtain water wall, a perimeter-overflow glass-tile spa, copper fire bowls, and a sunken fire pit lounge.
View Project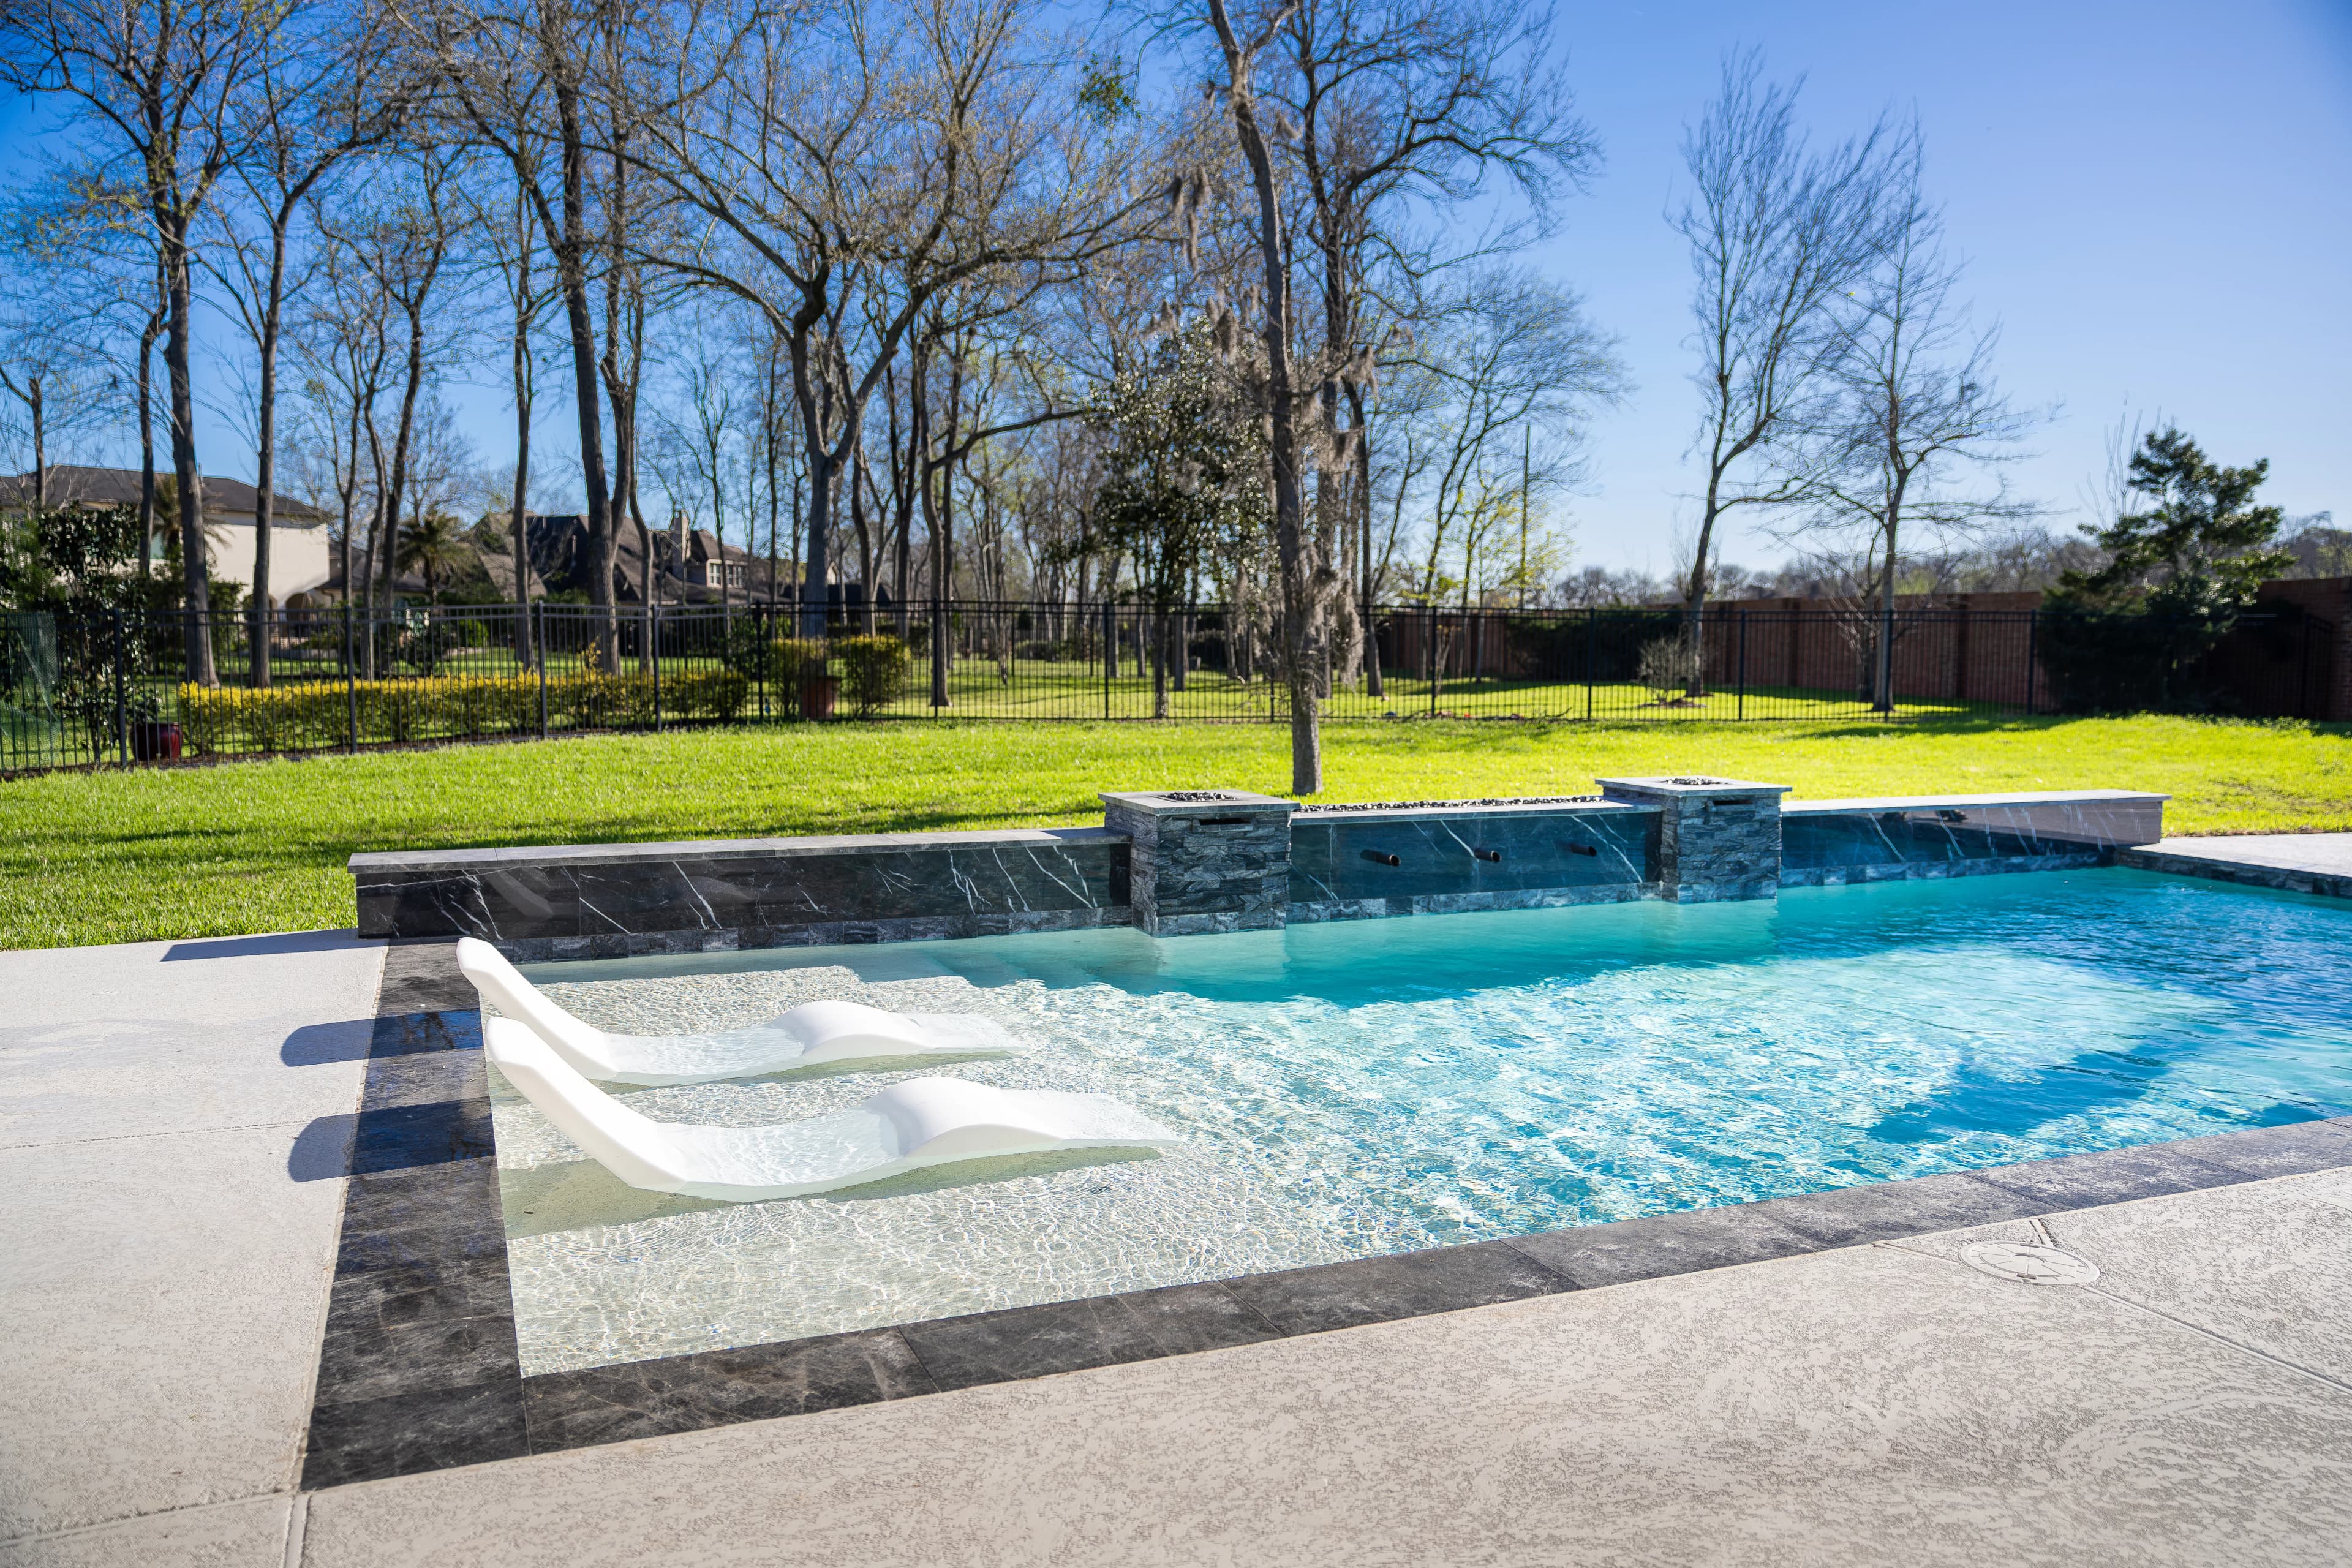
Missouri City Pool Retreat
Black marble and pale decking define this Missouri City pool, with twin fire pillars, sheer-descent waterfalls, a bubbling glass-tile spa, and a lounger-ready sun shelf.
View ProjectOutdoor Kitchens Across Greater Houston
From compact inner-loop patios to acre lots in Fulshear and Tomball, see how we design outdoor kitchens in your city.
- Outdoor Kitchens in Cypress
- Outdoor Kitchens in Manvel
- Outdoor Kitchens in Missouri City
- Outdoor Kitchens in Katy
- Outdoor Kitchens in Sugar Land
- Outdoor Kitchens in The Woodlands
- Outdoor Kitchens in Pearland
- Outdoor Kitchens in Richmond
- Outdoor Kitchens in Fulshear
- Outdoor Kitchens in Cinco Ranch
- Outdoor Kitchens in Kingwood
- Outdoor Kitchens in Bellaire
- Outdoor Kitchens in Memorial
- Outdoor Kitchens in Friendswood
- Outdoor Kitchens in League City
- Outdoor Kitchens in West University Place
- Outdoor Kitchens in Spring
- Outdoor Kitchens in Tomball
- Outdoor Kitchens in Humble
- Outdoor Kitchens in Conroe
- Outdoor Kitchens in Rosenberg
- Outdoor Kitchens in Clear Lake
Part of a Larger Outdoor Living Experience.
Outdoor kitchens often connect naturally with pools, patios, lighting, and surrounding living areas to create a backyard that feels complete.